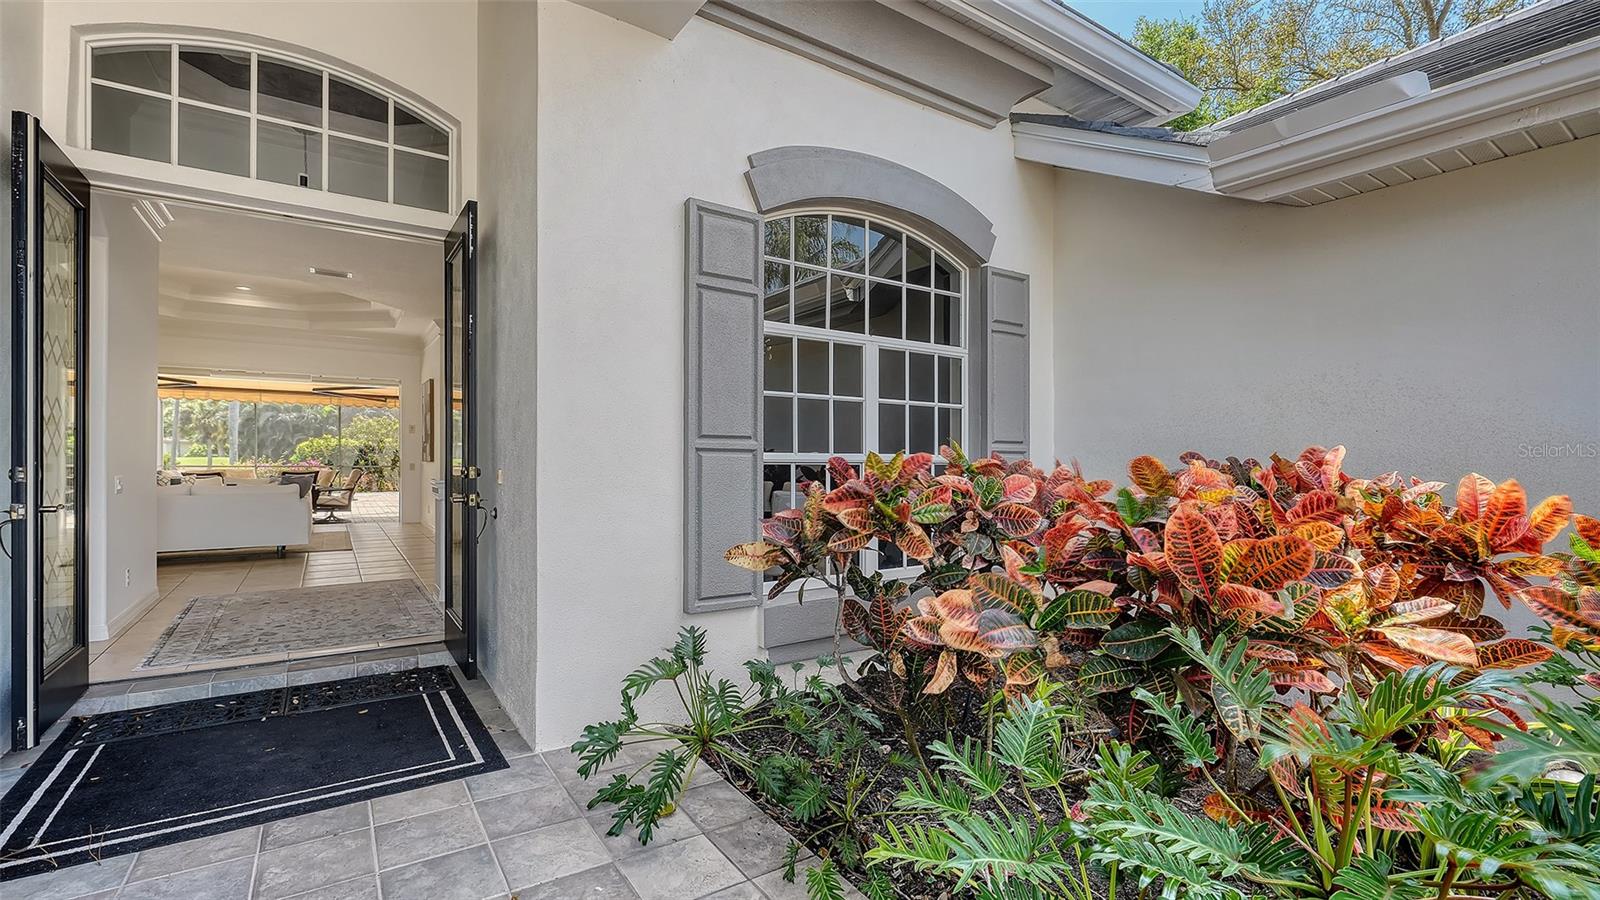
Property photo 1
Property photo 2
Property photo 3
Property photo 4
Property photo 5
4 Beds
5 Baths
3,939 sqft

$2,150,000

642 TRENTON WAY, OSPREY FL, 34229

Price per sqft$545.82
Built in2002
Property size3,939 sqft
Property typeResidential
Courtesy of COLDWELL BANKER REALTY, Steve Abbe  Listing Contact: 941-383-6411

Overview

Active

Listed Oct 15, 2026

Updated 1h ago

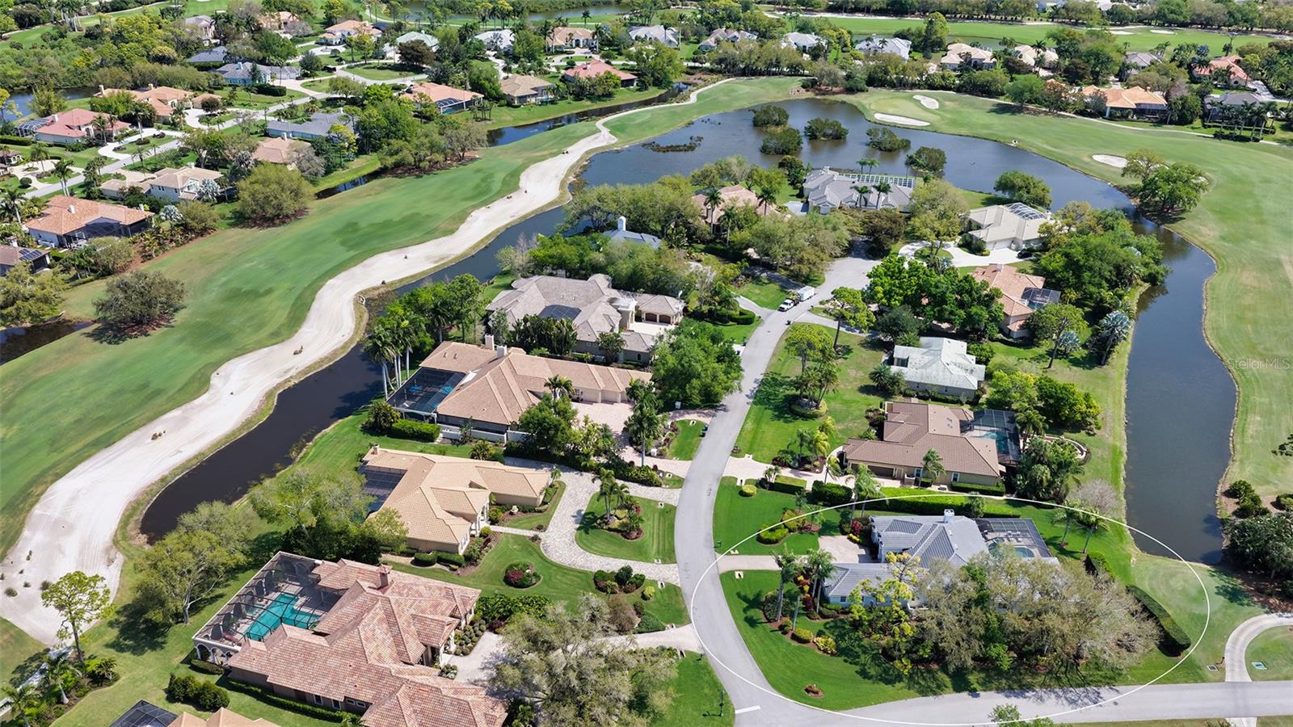
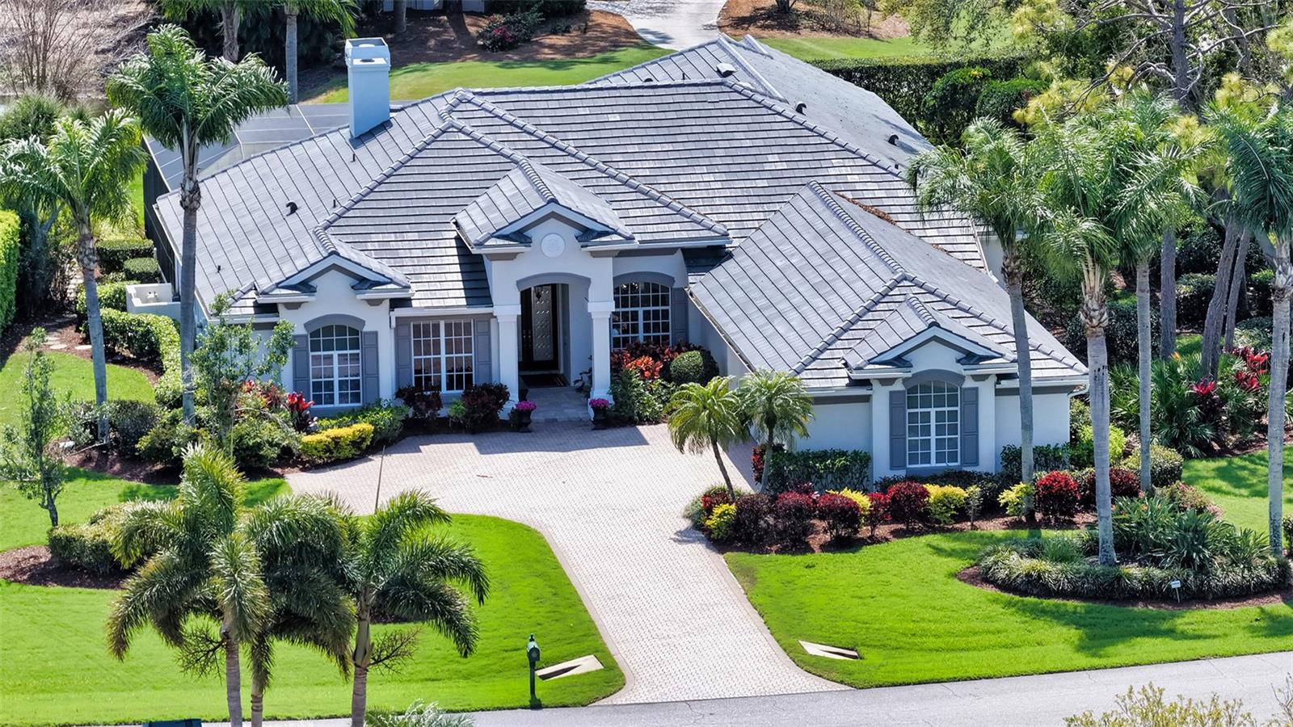
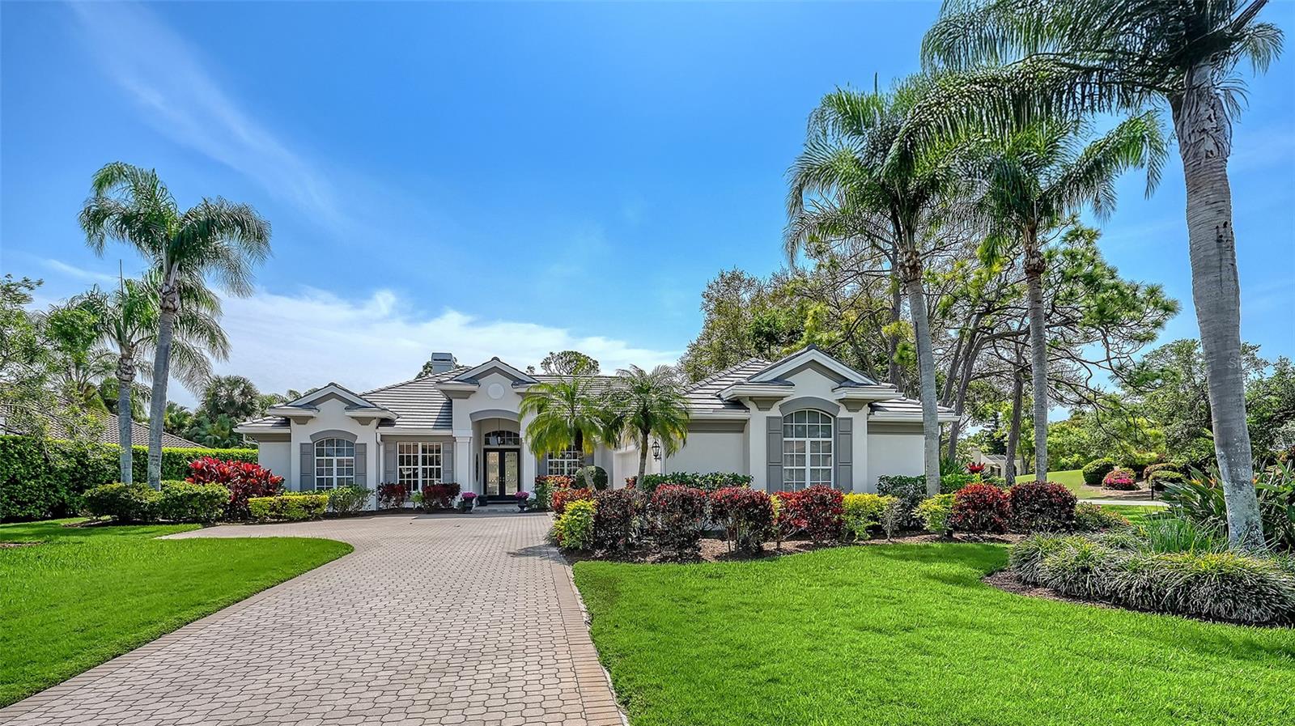
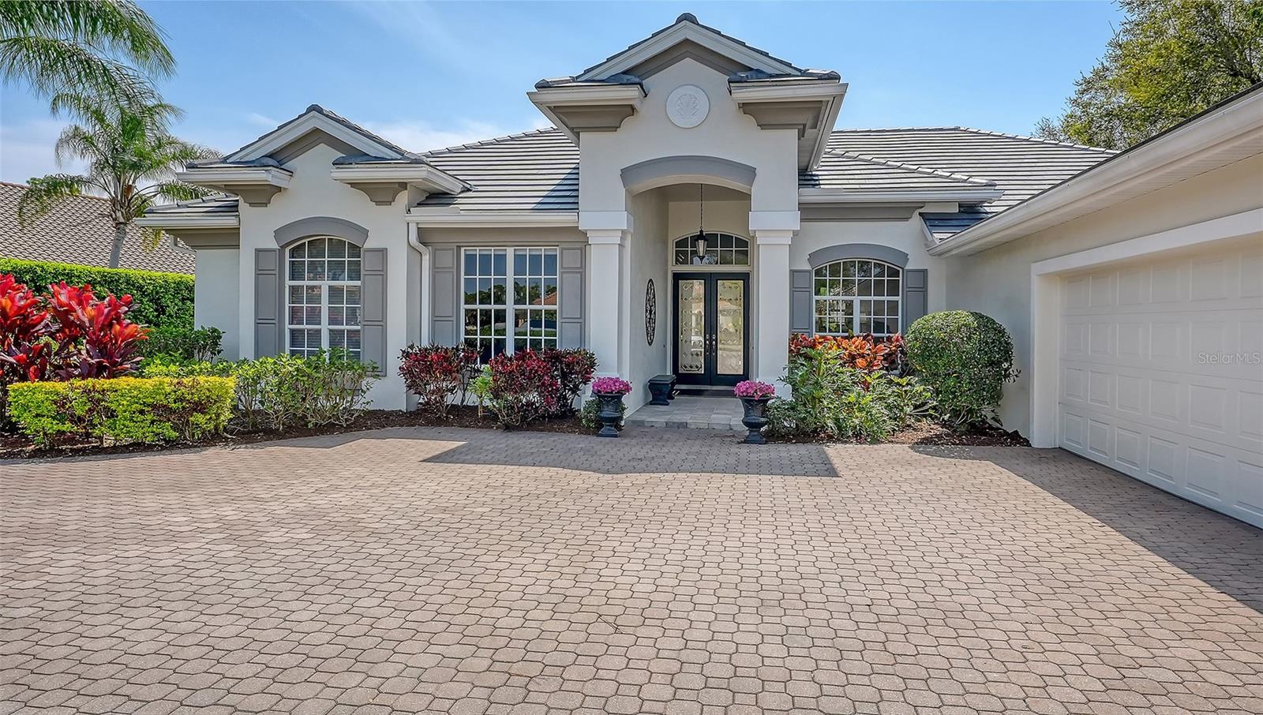
Beautifully updated and carefully maintained, this Rutenberg-designed home is idyllically situated on a half-acre corner lot surrounded by beautiful landscaping with views of the lake and the 14th Fairway of the Heron Course. This 4 bedroom residence has 4 full baths, 1 half bath, a formal living room with pool views, a separate formal dining room, and an open gourmet kitchen with gas cooktop, stainless appliances, two wallovens, a breakfast bar, an adjoining dining area and two pantries. The kitchen opens to an expansive family room overlooking the pool. The spacious master suite features a large luxury bath, two large his-and-hers closets and a lovely sitting area overlooking the pool. All three additional bedrooms are en suite. A dedicated office with built ins and a versatile bonus room/game room adds valuable flexibility for a wide variety of lifestyles. The large and lovely lanai includes an outdoor grill and bar, covered seating, awnings, and a freeform pool and spa overlooking the water and golf course. With a four-car garage, abundant storage and numerous updates, including a new roof installed in December 2024 (with warranty), a new pool heater installed in 2024, new central air conditioning (2 units, 2 zones) in 2022, freshly painted interior and exterior, this home is the perfect choice for those who want to live in comfort and luxury. A complete list of updates is available. The mandatory Membership to The Oaks Club will provide everything for living a country club lifestyle; two championship golf courses, tennis and pickleball courts, a regulation croquet lawn, state-of-the-art wellness center and a wide array of dining and social options. There is currently no waiting list for either Golf or Sports/Social membership.

$14,304/mo

Est. mortgage payment based on a $2,150,000 home price.

All estimates are provided by Luxury Presence for informational purposes only. Actual amounts may vary.

Additional information

MLS® ID
A4709515

Interior Features

Bedrooms
4
Bathrooms
5
Fireplace
Yes
Cooling
Yes
Heating
Yes
Basement
No

Exterior Features

Lot Size
0.57 Acres

Other Property Details

Taxes
$16,068
Tax Frequency
Annually
Association Fee Frequency
Monthly
Garage
Yes
Pets Allowed
Yes
Pool
Yes
55+/Senior Community
No

Listings courtesy of Stellar MLS as distributed by MLS GRID

All information deemed reliable but not guaranteed and should be independently verified. All properties are subject to prior sale, change or withdrawal. Neither listing broker(s) nor shall be responsible for any typographical errors, misinformation, misprints and shall be held totally harmless. Properties displayed may be listed or sold by various participants in the MLS. 

Based on information submitted to the MLS GRID as of 9:58 AM UTC on 10/16/2026. All data is obtained from various sources and may not have been verified by broker or MLS GRID. Supplied Open House Information is subject to change without notice. All information should be independently reviewed and verified for accuracy. Properties may or may not be listed by the office/agent presenting the information.

©2026 Stellar MLS . All rights reserved.

DMCA Notice

Powered by Luxury Presence